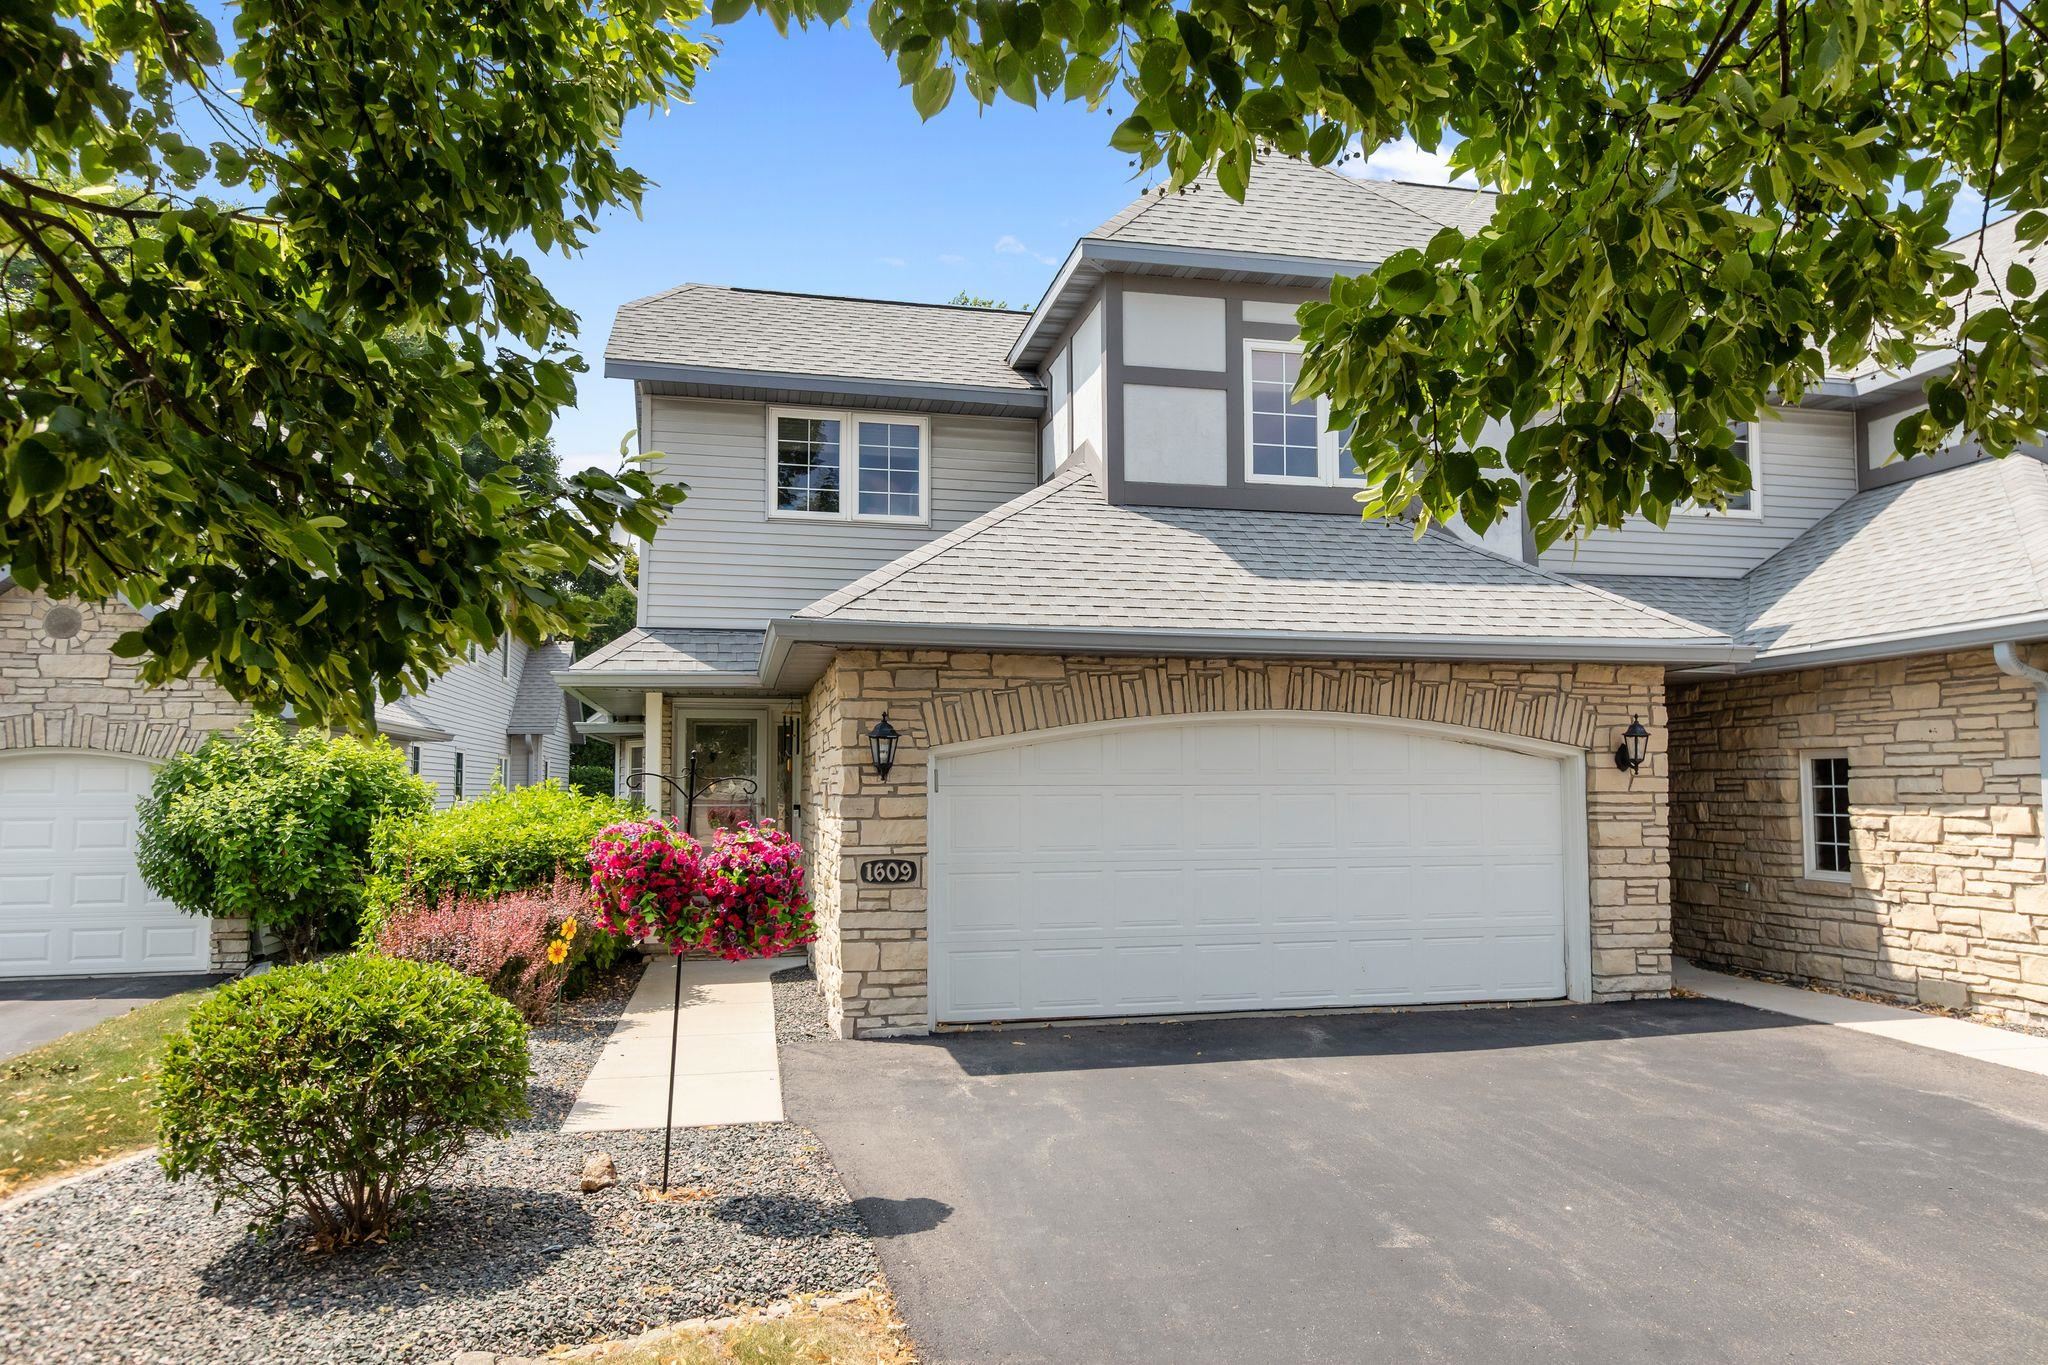
Outstanding updates define this centrally located 3-bedroom, 2.5-bath condo with primary suites on both the main & upper levels, each offering a walk-in closet & bath. The main-floor suite features a tiled walk-in shower, double sinks, & abundant storage. The remodeled kitchen includes granite countertops, tile backsplash, newer stainless steel appliances, farmhouse sink, & breakfast bar with seating for five. Updated flooring, lighting, paint, & first-floor laundry add convenience. Enjoy a quiet concrete patio with new pergola, an insulated 2-car garage, & 2023 roof, siding, & landscaping. Quiet 10-unit association near a city park, shopping, dining, & Hwy 41. Pets are allowed. Solid HOA. Showings to begin at 12pm on 7/23, some images virtually staged. 48 hrs to binding.
AppliancesDishwasher, Disposal, Dryer, Electric Dryer, Microwave, Gas Oven, Range, Refrigerator, Washer
Total Bedrooms:3
Half Bathrooms:1
Full Bathrooms:2
Other Interior FeaturesAt Least 1 Bathtub, Breakfast Bar, Cable Available, Hi-Speed Internet Availbl, Kitchen Island, Split Bedroom, Vaulted Ceiling(s), Wood/Simulated Wood Fl
Area & Lot
Living area1,569 Sq.Ft.
MLS® ID50329549
Year Built1995
School DistrictAppleton Area
TypeCondo
StatusSold
Exterior
Air conditioningCentral Air
Disability Features1st Floor Bedroom, 1st Floor Full Bath, Doors 36, Hall Width 36 Inches or More, Laundry 1st Floor, Level Drive, Level Lot, Low Pile Carpeting, Open Floor Plan, Stall Shower
Get assistance in determining current property value, crafting a competitive offer, writing and negotiating a contract, and much more. Contact us today.