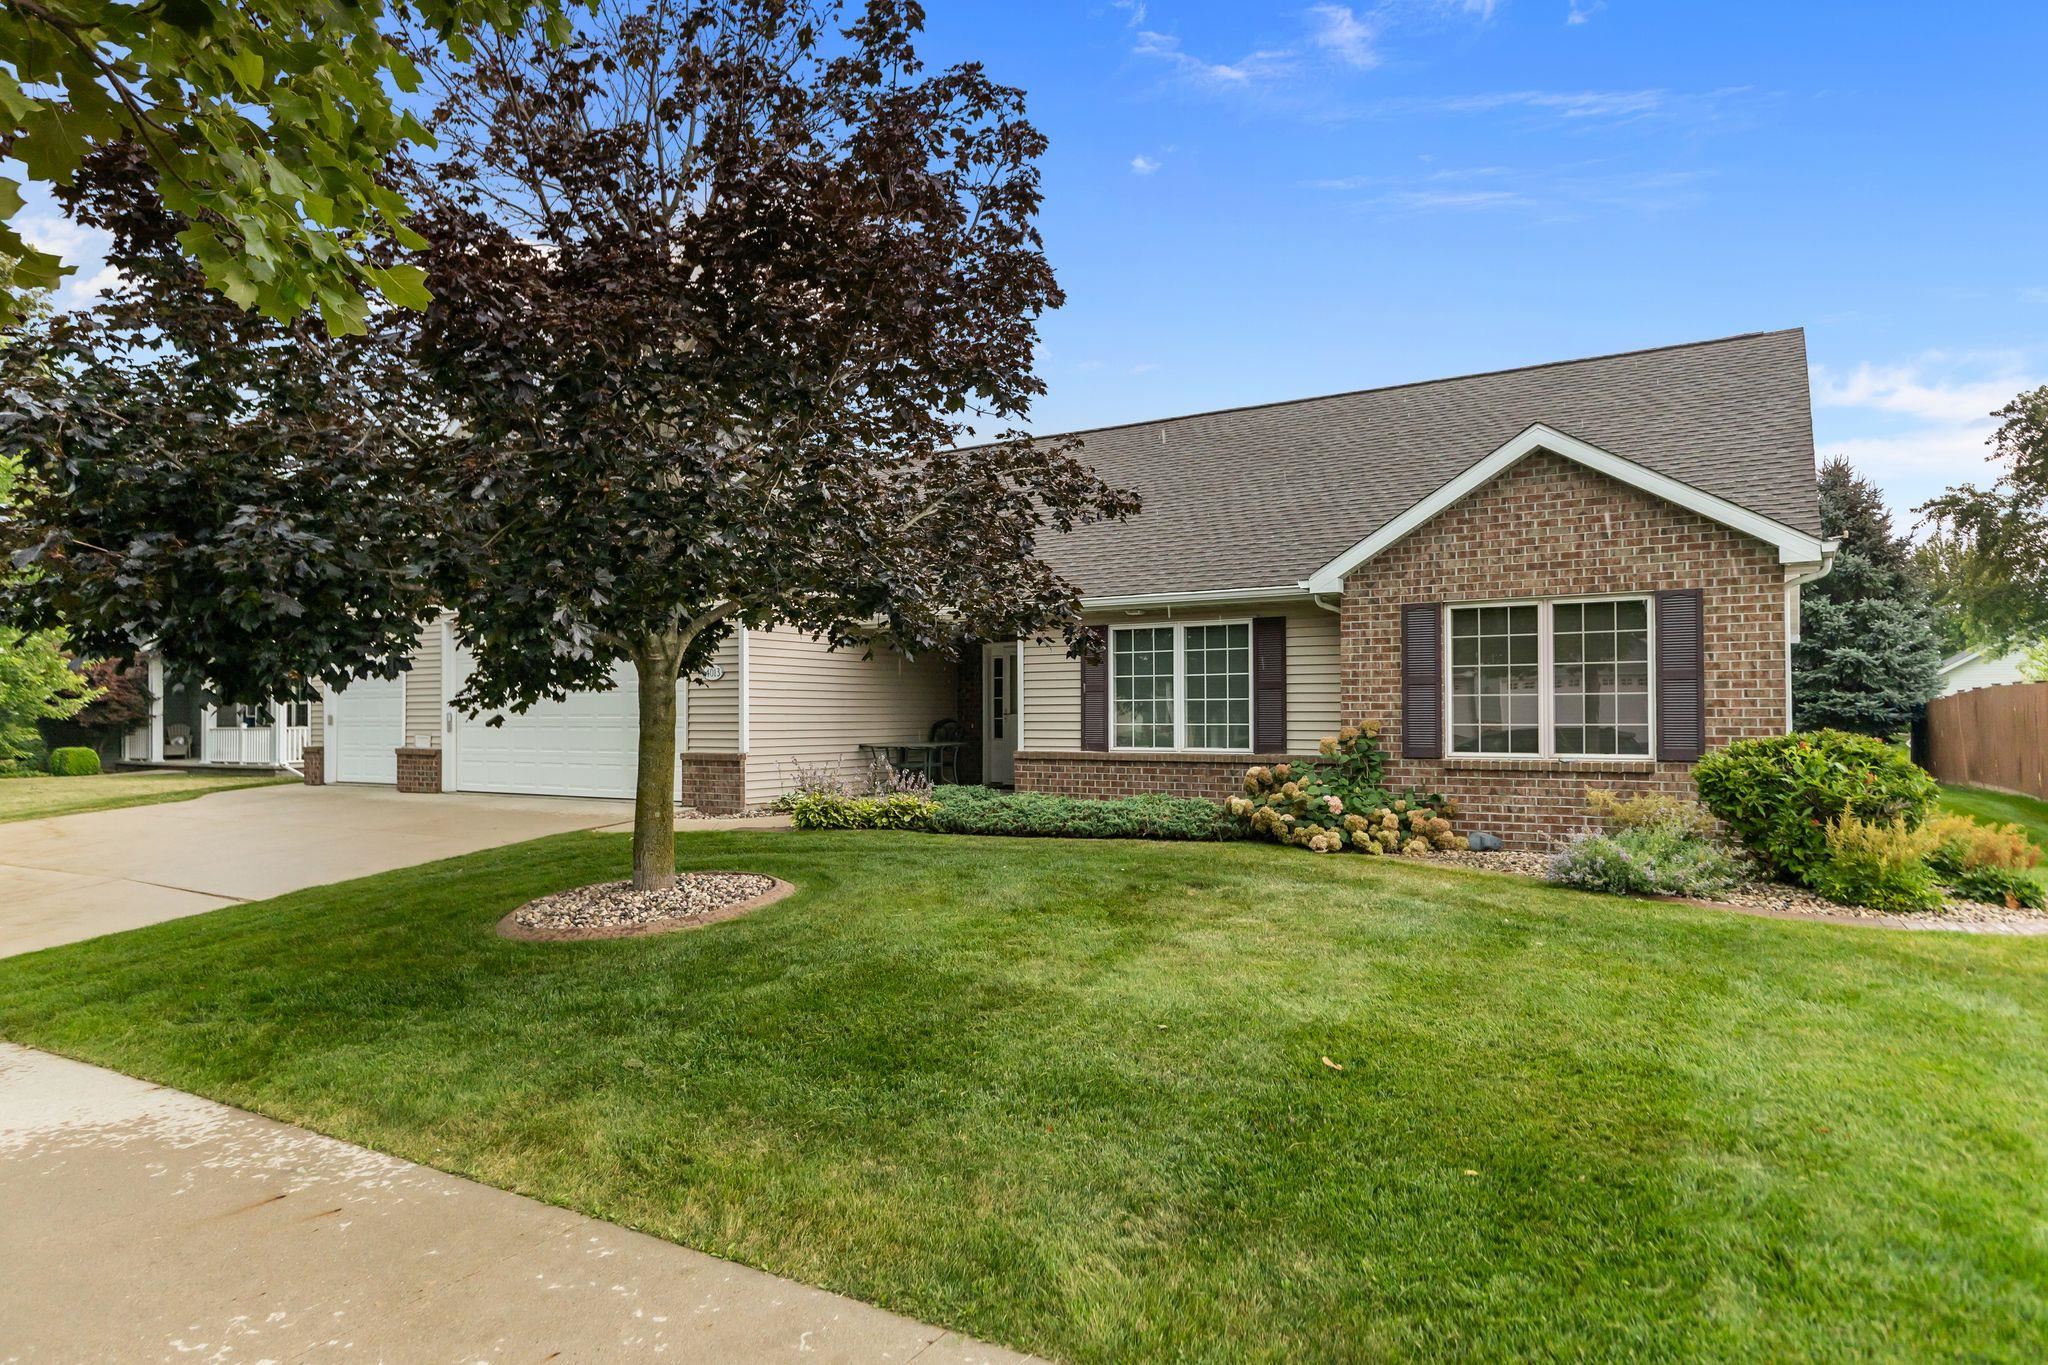
Step inside to a bright, open interior where graceful arched openings frame each space and oversized windows fill the home with natural light. The living room is anchored by a gas fireplace set between floor-to-ceiling windows, while the spacious kitchen offers a massive island, solid-surface countertops, stainless appliances, abundant storage, and generous workspace. A warm 3-seasons room with a wood-paneled ceiling invites you to relax. Main-level living also includes laundry just off the garage, a cozy office with a built-in desk, and an expansive primary suite with a versatile alcove and bath featuring a walk-in tub, and ample counter space. The unfinished lower level offers 3 egress windows for future expansion. Vosters Park is less than a block away.
Other Interior FeaturesAt Least 1 Bathtub, Breakfast Bar, Cable Available, Central Vacuum, Hi-Speed Internet Availbl, Kitchen Island, Pantry, Vaulted Ceiling(s), Walk-In Closet(s), Walk-in Shower, Wood/Simulated Wood Fl
Area & Lot
Lot Area0.3 Acres
Living area2,099 Sq.Ft.
MLS® ID50329964
Year Built2008
School DistrictAppleton Area
Architecture StylesRanch
TypeResidential
StatusSold
Exterior
Air conditioningCentral Air
Heat typeForced Air
Disability Features1st Floor Bedroom, 1st Floor Full Bath, Door Open 29 In Or More, Hall Width 36 Inches or More, Laundry 1st Floor, Level Drive, Level Lot, Low Pile Or No Carpeting, Open Floor Plan
Get assistance in determining current property value, crafting a competitive offer, writing and negotiating a contract, and much more. Contact us today.